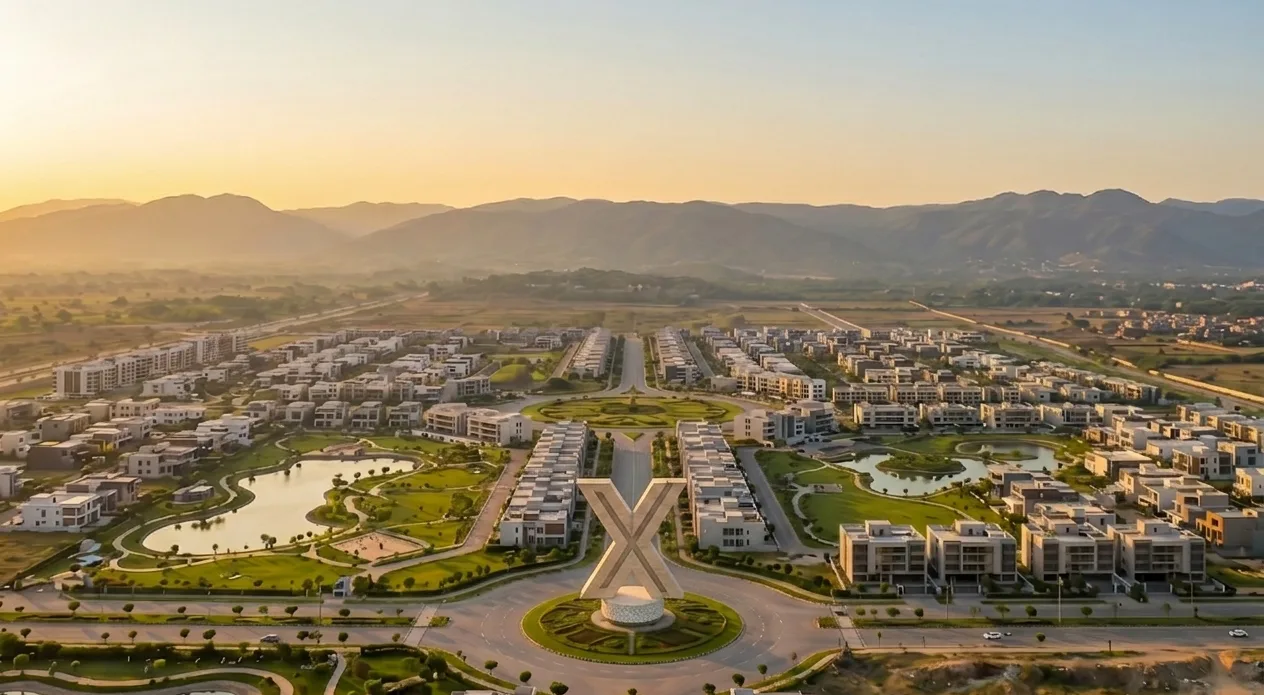
The 10 Marla is where a Pakistani house stops compromising. The extra width over a 5 Marla does more than add floor area — it changes what layouts are possible, because you can finally run rooms side by side rather than stacking everything along one axis.
The plot
A standard 10 Marla in Faisal Town Phase 2 is 35×70 ft — 2,450 sq ft, 272 sq yd. Compared with a 5 Marla's 25 ft width, those extra ten feet are the single most consequential dimension in the design: they allow a proper entrance hall, a separate drawing room, and bedrooms that do not all face the same direction.
After setbacks, many 10 Marla builds achieve roughly 1,700–2,000 sq ft of covered area per floor, giving around 3,400–3,800 sq ft on a double storey. Confirm your own figures against the society's by-laws before designing — what to ask for.
A single-storey layout
On one floor with roughly 1,700–2,000 sq ft you can build a genuinely complete home:
- 3 bedrooms, with the master having an attached bath and ideally a dressing area
- 2–3 bathrooms including a powder room for guests
- A separate drawing room near the entrance — the room Pakistani households actually use for guests, and the first thing the extra width buys you
- A lounge and dining space for family use, kept separate from the drawing room
- A proper kitchen with room for a utility or store adjoining
- A front lawn and car porch within the setback
This suits families who prefer everything on one level, and ages well for older residents.
The double-storey layout
Two floors on a 10 Marla gives a substantial house:
- Ground floor: entrance hall, drawing room, lounge, dining, kitchen with utility, powder room, one guest bedroom with attached bath, car porch and lawn
- First floor: 3 bedrooms (master with attached bath and dressing), a family lounge, shared bathroom, and a terrace over the porch
- Roof: laundry, servant quarter or store, water tanks
This is the arrangement that supports multi-generational living — a ground-floor bedroom for elderly parents who should not be climbing stairs, with the family above.
Where the extra width changes everything
1. A real entrance hall. On a 5 Marla you usually step straight into the lounge; on a 10 you can have a hall that distributes to the drawing room, lounge and stairs separately. This single move makes a house feel considerably larger.
2. Guest and family separation. A drawing room near the entrance means visitors never walk through family space — culturally important in most Pakistani households, and effectively impossible on a 5 Marla.
3. Cross ventilation. At 35 ft wide you can open rooms on two aspects, which matters enormously in twin-cities summers.
4. Side setbacks become usable. Light and ventilation to side rooms rather than blank party walls.
Design decisions worth making
- Do not over-fragment. The temptation on a larger plot is to add rooms; the result is many small rooms. Generous proportions in fewer rooms generally live better.
- Plan the lawn as a room. On a 10 Marla the outdoor space is large enough to be genuinely used; design it rather than leaving it as leftover.
- Stack wet areas across floors to shorten plumbing runs.
- Decide the servant quarter early, since its position affects the roof plan and services.
Costs
A double-storey 10 Marla of roughly 3,300–3,800 sq ft covered lands broadly in the PKR 2–3 Crore range at mid-range turnkey specification, with premium finishing going well above. Detail in the construction cost guide.
The land, per FT2's April 2026 sheet: a 10.89 Marla is PKR 4,850,000 on full payment or PKR 6,065,000 on the 36-month plan (current rates). Note that construction here typically exceeds the land cost — budget the whole project, not the plot.
Is 10 Marla right for you?
If you are building a family home and the installment fits comfortably, usually yes. If you are investing rather than building, the 5 Marla generally has deeper resale demand — the trade-off is worked through in our 5 vs 10 Marla guide, and the sizing question more broadly in what plot size do I need.
Want to know which blocks have 10 Marla availability and realistic possession timelines? Ask our team — and weigh the NOC position before committing to a build budget.
Ready to make your move?
Speak with an advisor for free, personalised investment guidance.
Book Free Consultation